
Materials Testing Instruments


MSC Mitutoyo Gage Block, Rectangle, Steel, 0.13 in, Grade AS-1
This steel gage block is a precision measuring tool with a rectangular shape, designed for high accuracy applications. It features an AS-1 accuracy grade and a 0.13 inch size, making it suitable for demanding calibration and inspection tasks. It complies with ASME standards.
- Accuracy grade AS-1
- Includes certificate of inspection
- Rectangle shape
- Made from steel
- 0.13 inch size
- Complies with ASME standards

MSC Mitutoyo Gage Block, Rectangle, Steel, 0.126 inch, Grade 0
This gage block is a precision measuring tool designed for accurate inspection and calibration. Made from durable steel, it features a rectangular shape and a Grade 0 accuracy for reliable performance in various applications.
- Includes Certificate of Inspection
- Rectangular shape
- Grade 0 accuracy
- Made of steel
- 0.126 inch size
- Meets ASME standards
MSC Vermont Gage Class ZZ Plus Plug Gage, 0.0545 in Dia, 2.0000 in OAL
This Class ZZ Plus Plug Gage is engineered for precision measurement and inspection. Constructed from durable tool steel, it features a fine finish and precise tolerances, making it suitable for demanding laboratory and industrial applications. It is supplied with a Certificate of Accuracy for reliability.
- Diameter of measurement: 0.0545 in
- Overall length: 2.0000 in
- Tolerance: 0.000200 in
- Coating/finish: 10 Micro
- Material: Tool steel
- Application: For go inspection
- Application: Set micrometers, verniers, and other measuring devices
- Standards: Adheres to ASME B89.1
- Includes: Certificate of accuracy with NIST traceability
- Country of origin: United States

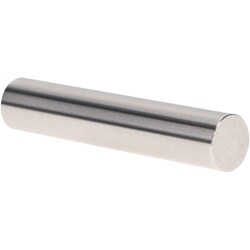
MSC Vermont Gage Class X Plus Pin Gage, 0.4450 in., Tool Steel, 2 in. Long, 1 ea.
This Class X Plus pin gage is a precision-machined tool designed for the direct gaging of parts or the calibration of measuring equipment. Manufactured from cold-stabilized tool steel, this pin gage offers exceptional durability and measurement accuracy.
- Diameter of 0.4450 in. with a length of 2 in.
- Tolerance of +0.00004 in. / -0.00000 in.
- Constructed from tool steel hardened to Rc 60-62
- Surface finish of 4 microinches or better
- Roundness within 1/2 of tolerance
- Includes a certificate of accuracy with NIST traceability
- Facilitates faster set-up times by eliminating the need for wringing gage blocks